
Sale House Cannes
Sale House Cannes
Sale House Cannes
Sale House Cannes
Sale House Cannes
Sale House Cannes
Sale House Cannes
Sale House Cannes
Sale House Cannes
Sale House Cannes
Sale House Cannes
Sale House Cannes
Sale House Cannes
Sale House Cannes
Sale House Cannes
Sale House Cannes
Sale House Cannes
Sale House Cannes
Sale House Cannes
Sale House Cannes
Sale House Cannes
Sale House Cannes
Sale House Cannes
Sale House Cannes
Sale House Cannes
Sale House Cannes
Sale House Cannes
Sale House Cannes
Sale House Cannes
Sale House Cannes
Sale House Cannes
Sale House Cannes
Sale House Cannes
Sale House Cannes
Sale House Cannes
Sale House Cannes
Sale House Cannes
Sale House Cannes
Sale House Cannes
Sale House Cannes
Sale House Cannes
Sale House Cannes
Sale House Cannes
Sale House Cannes
Sale House Cannes
Sale House Cannes
Sale House Cannes
Sale House Cannes
Sale House Cannes
Sale House Cannes
Sale House Cannes
Sale House Cannes
Sale House Cannes
Sale House Cannes

Sale House
Cannes Petit Juas

€949,000
  • 5
    rooms

  • 133.82
    m² ( 133.82 m² )

  • 3
    bedrooms

  • 2
    2 bathrooms

Contact us

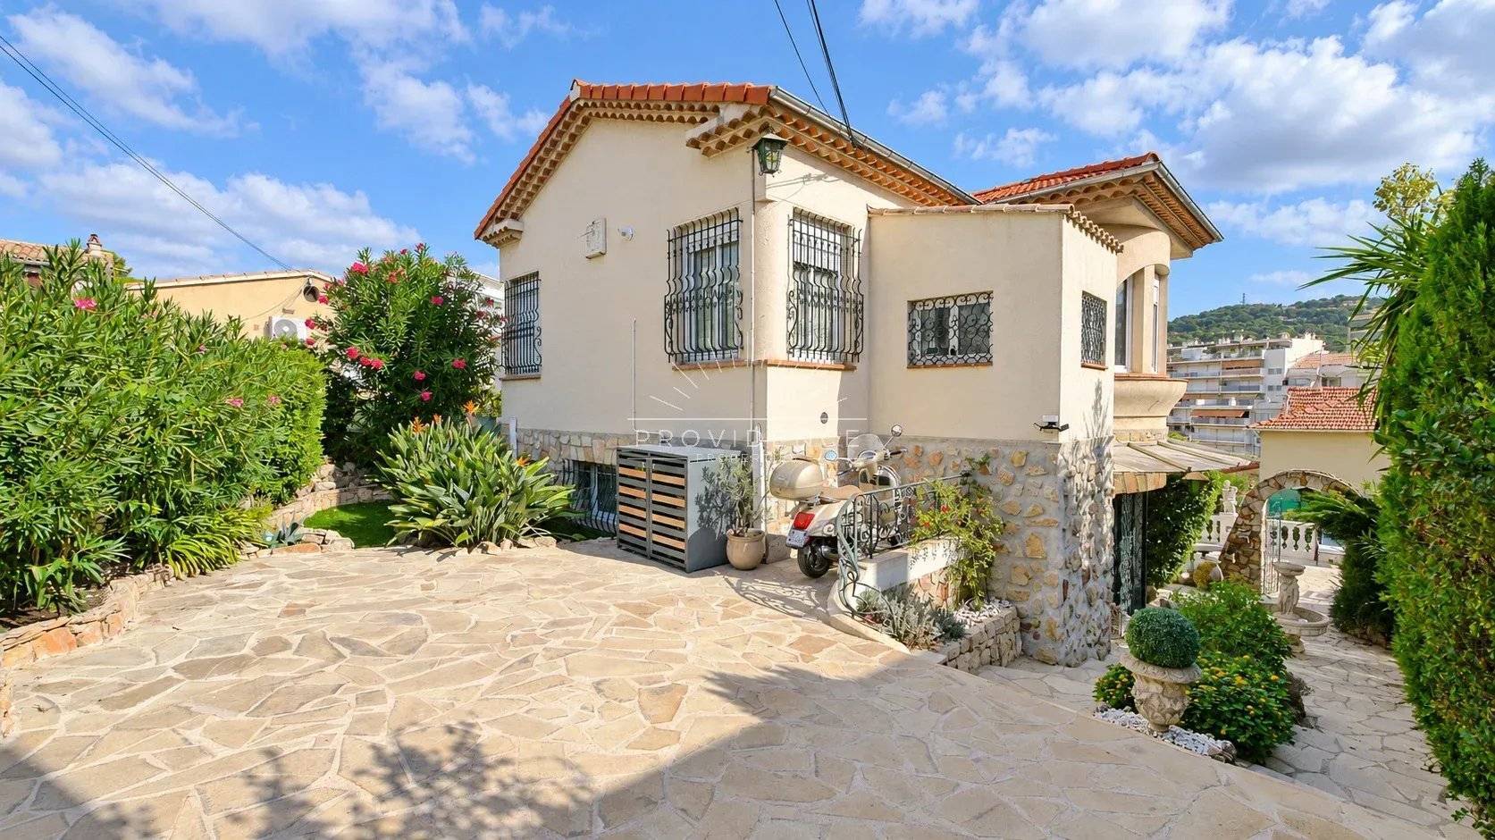
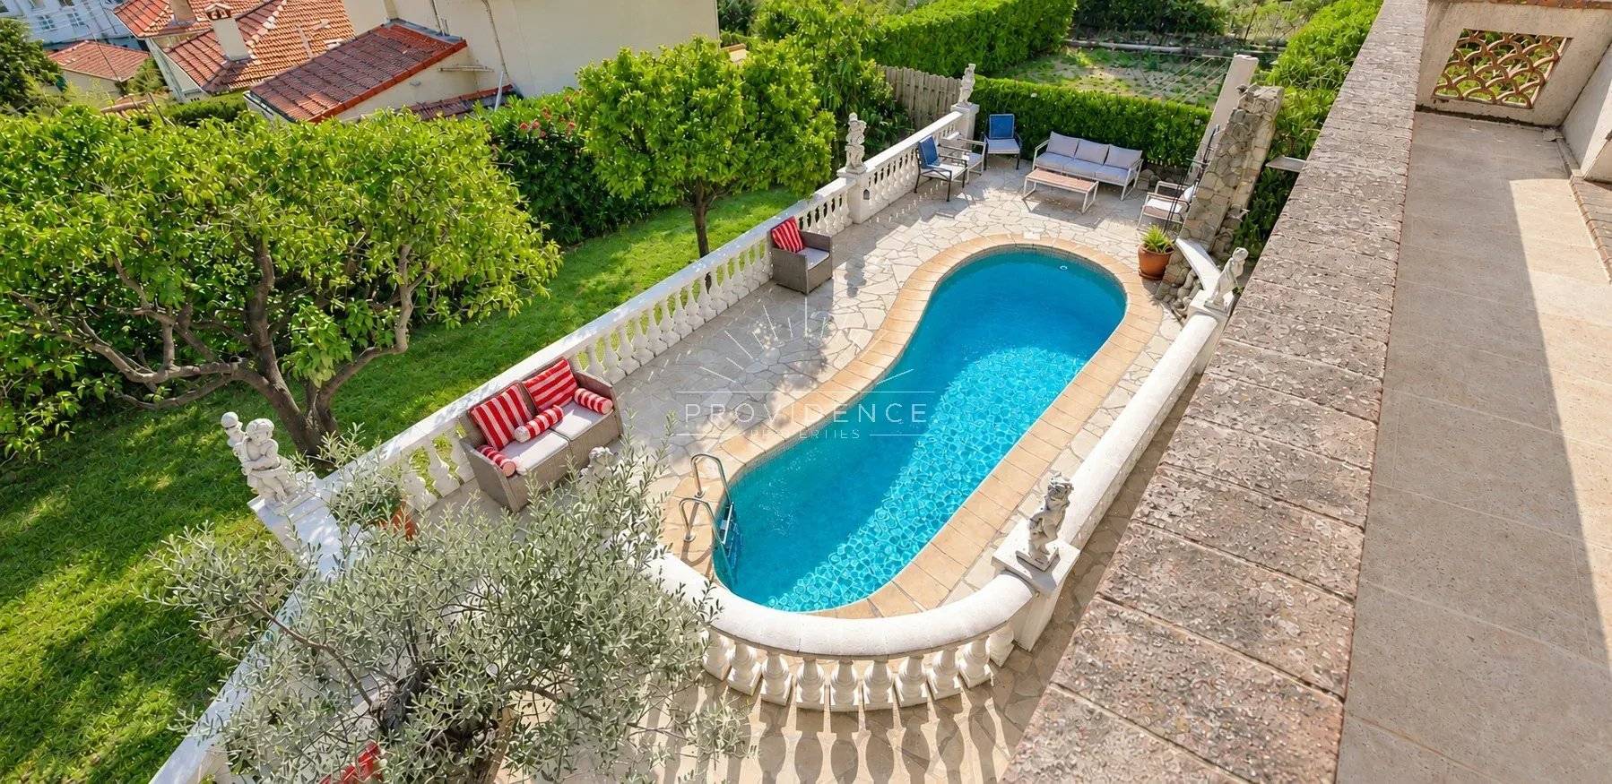
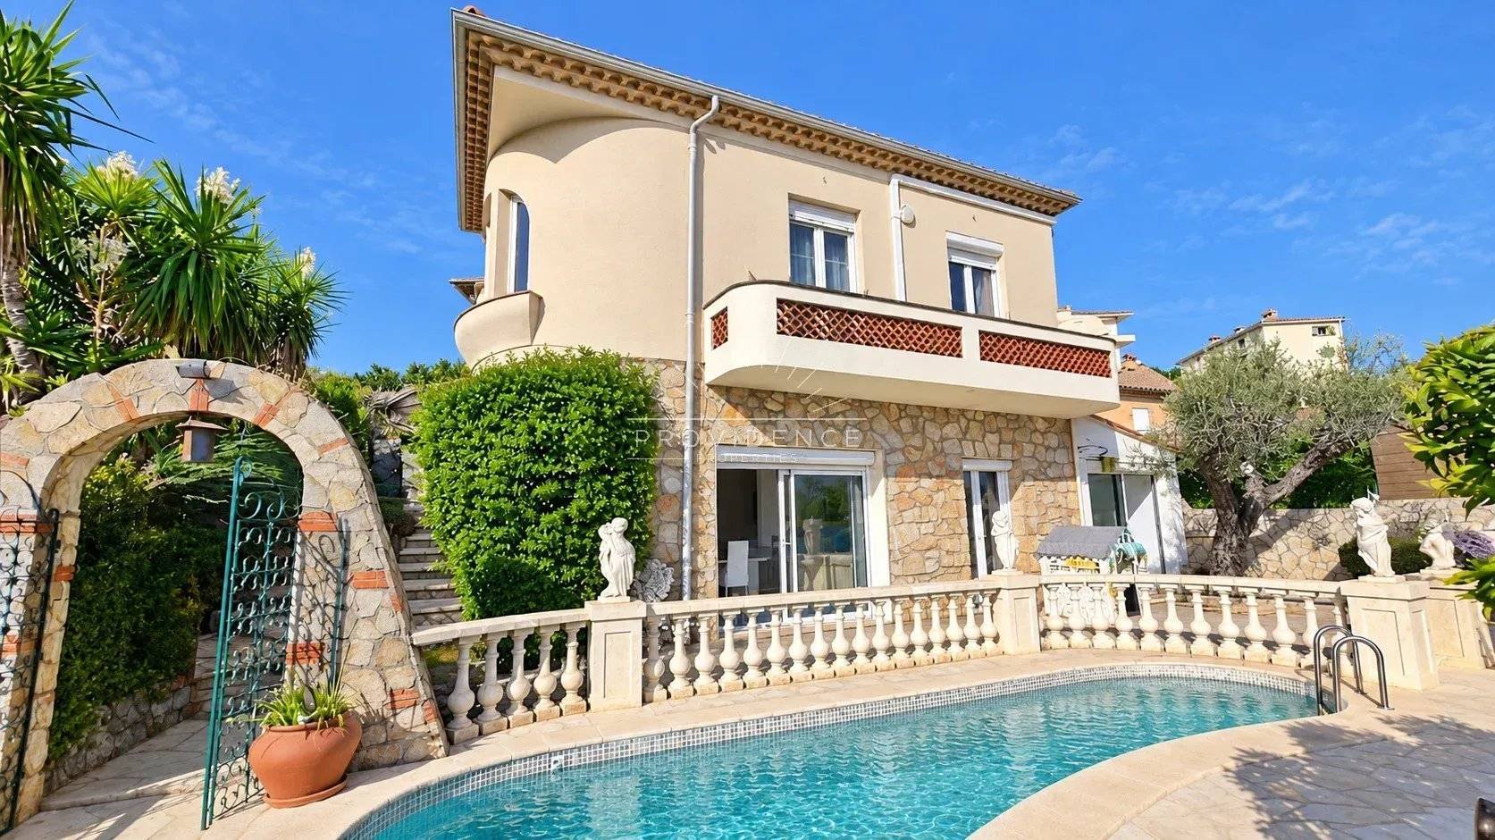
Cannes Petit Juas - House with pool, Mediterranean garden and open views

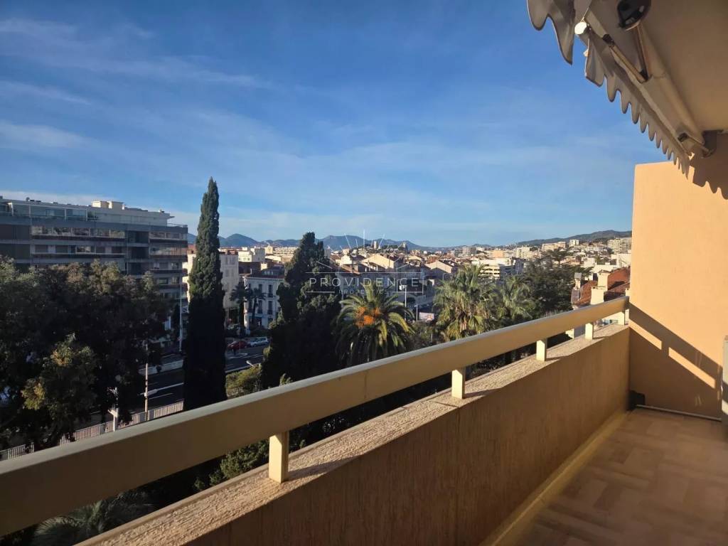
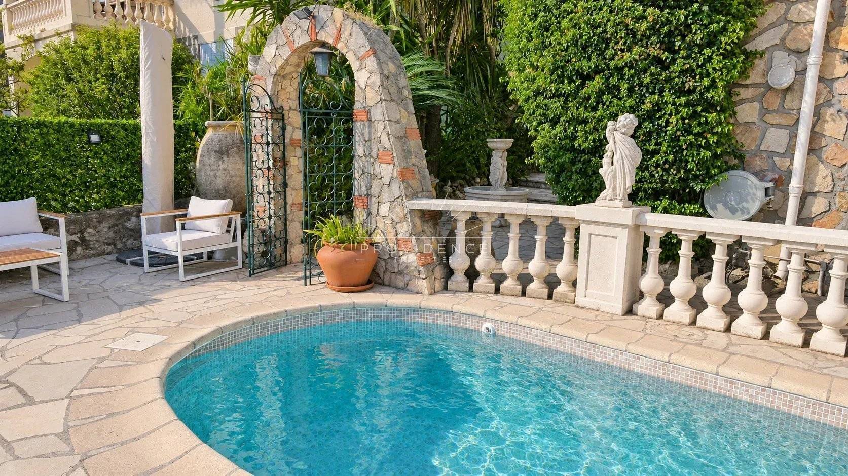
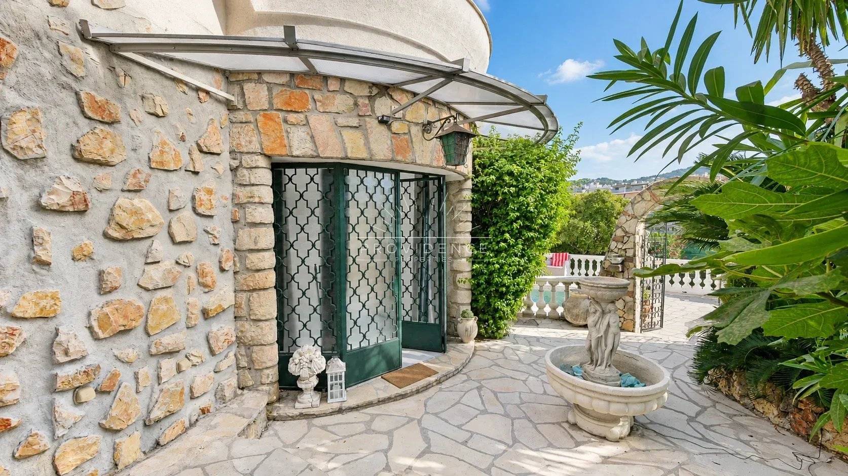
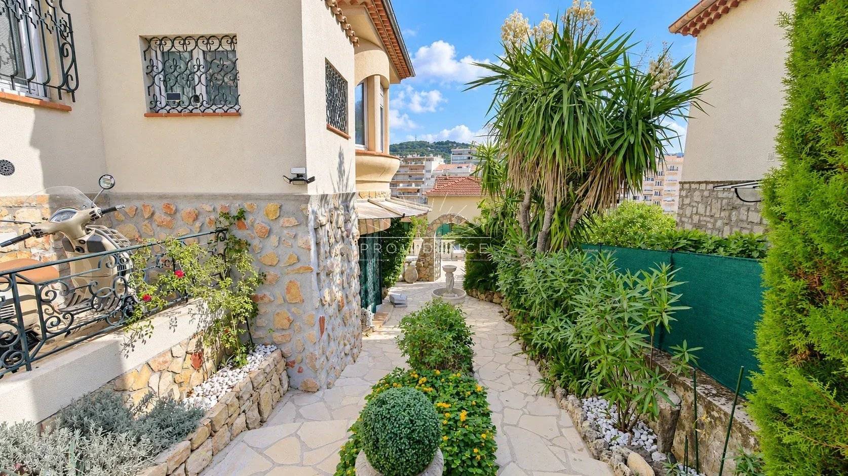
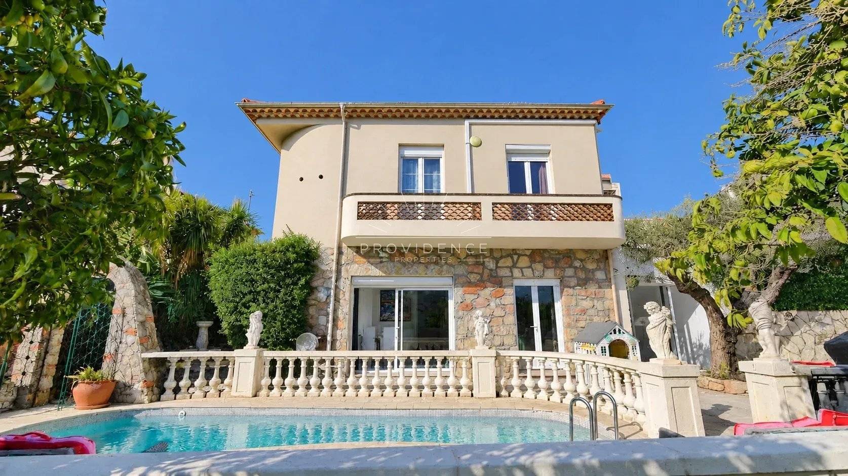
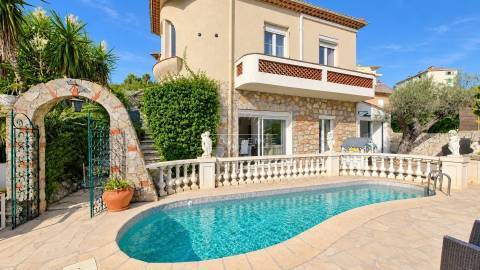
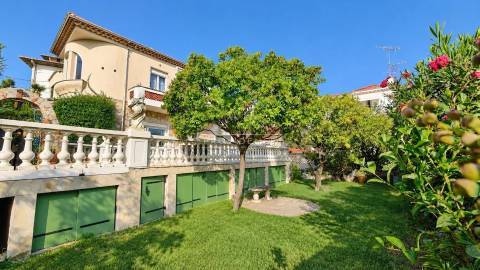
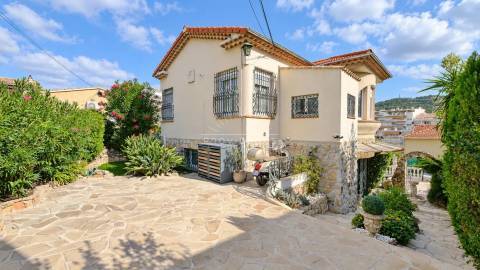
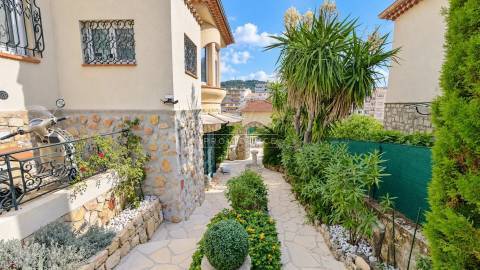
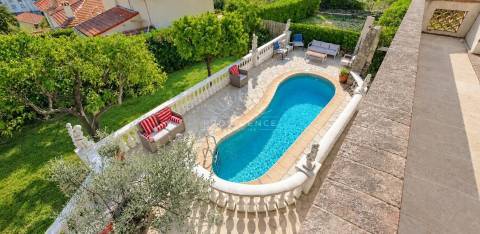
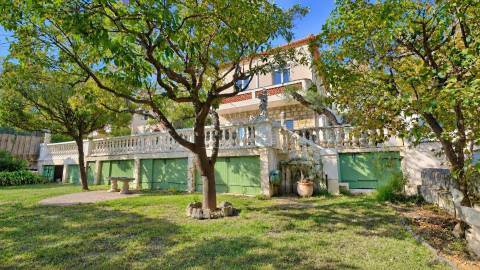
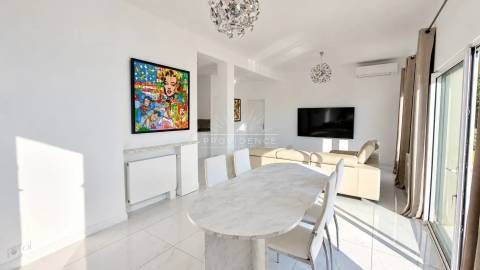
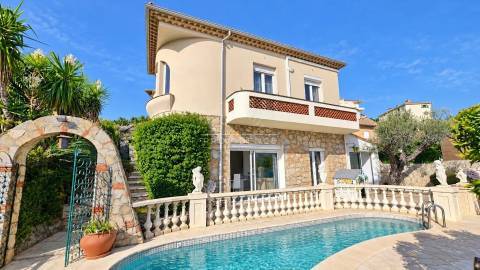
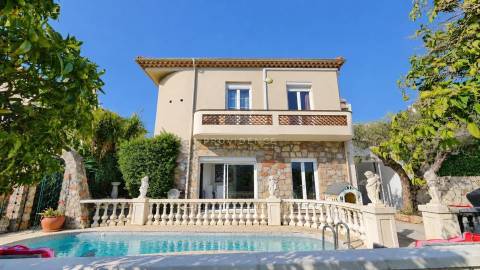
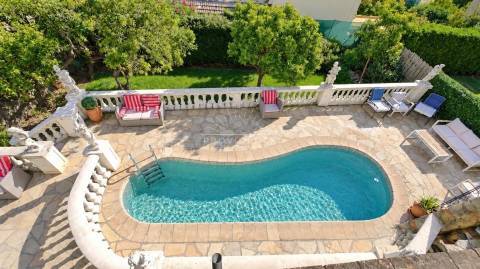
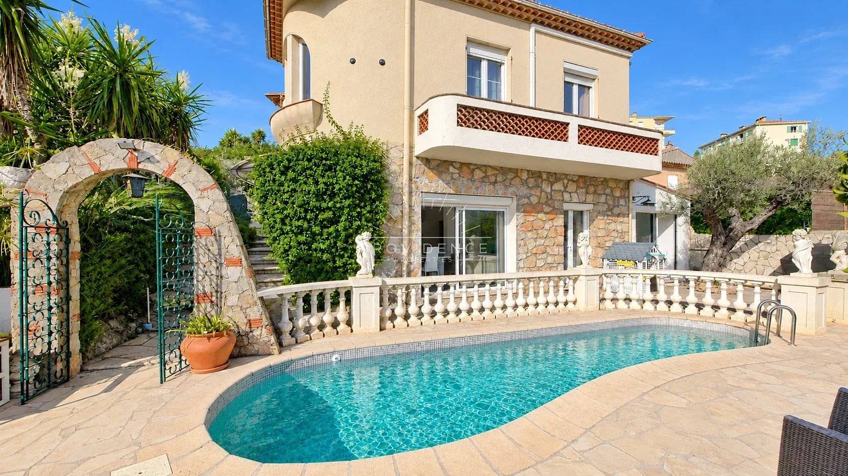
In Cannes' Petit Juas neighbourhood, this inviting home offers approximately 135 sqm of living space over two levels, with a Mediterranean garden, a swimming pool and open views over the town and surrounding hills. Accessed via a private cul-de-sac, the property sits on a 480 sqm plot close to local amenities.

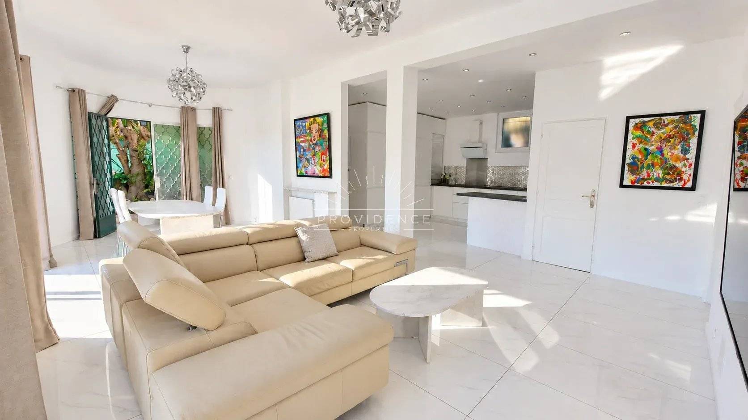
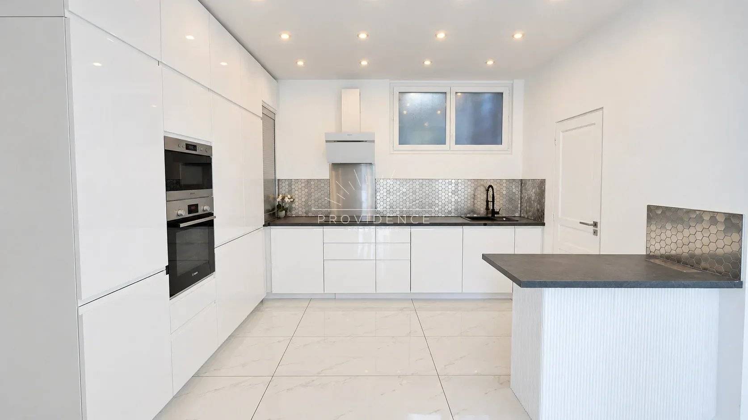
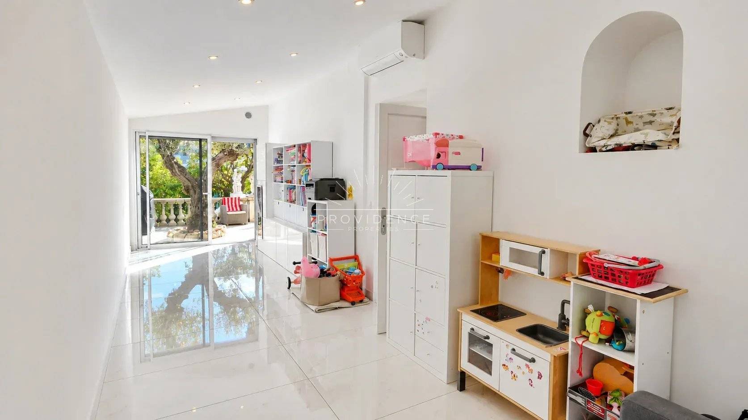
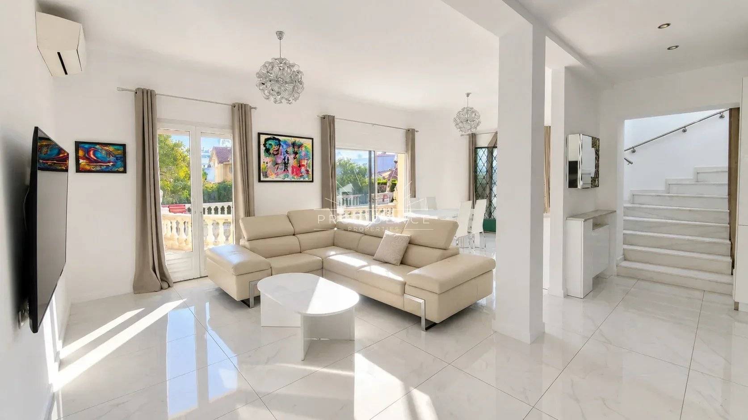
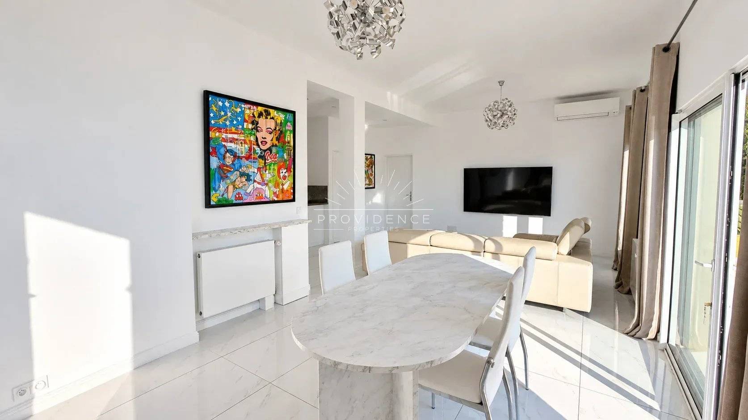
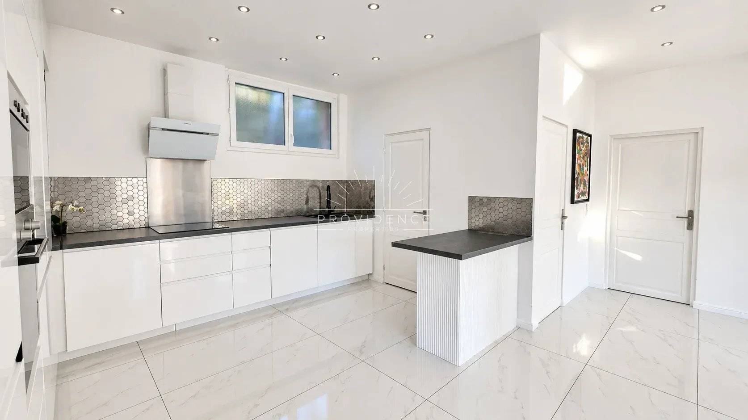
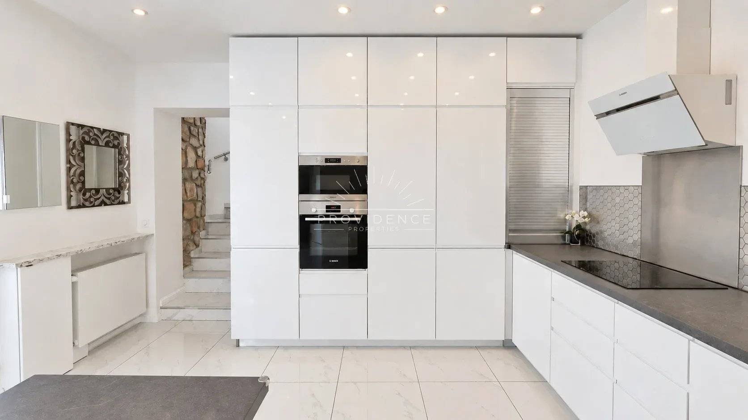
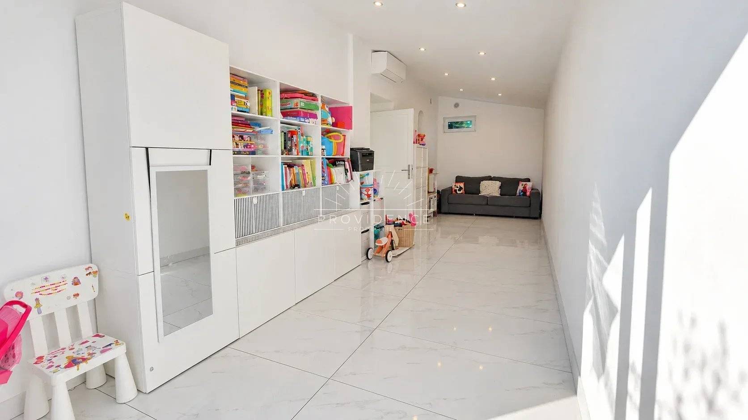
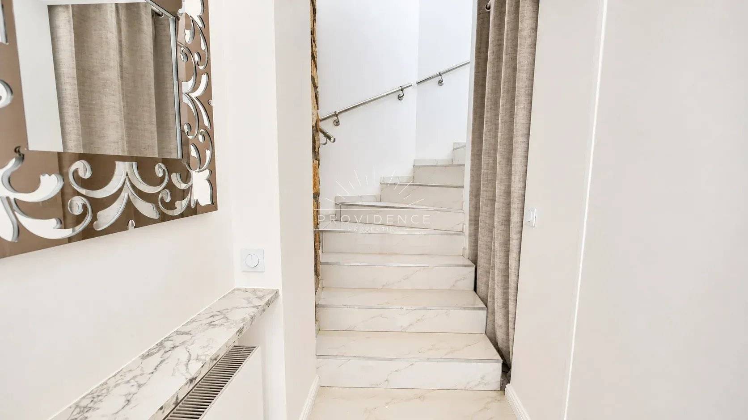
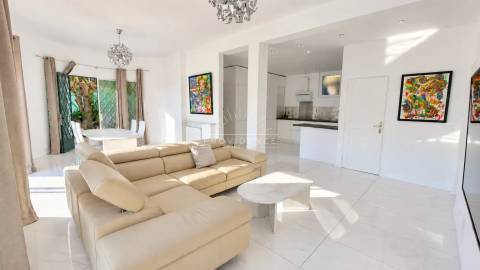
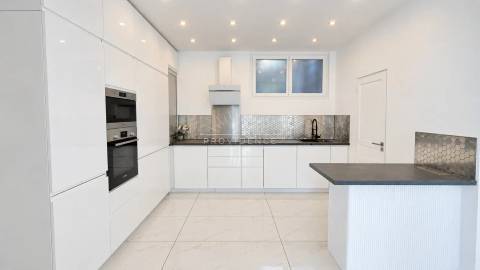
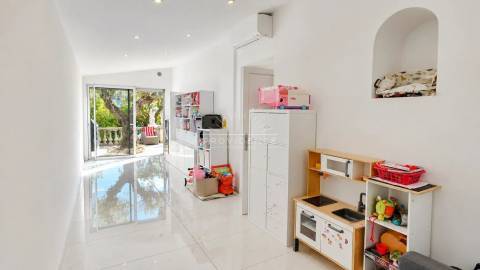
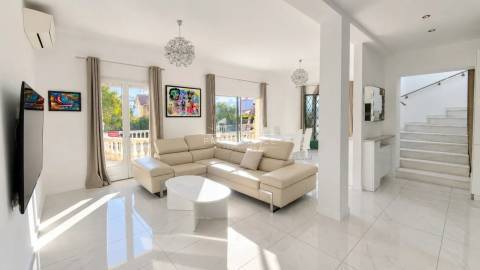
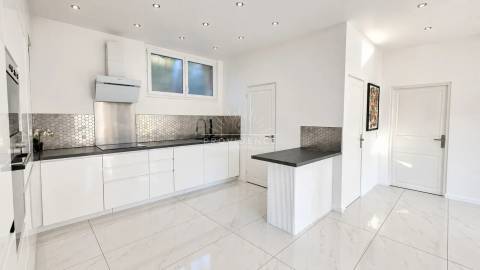
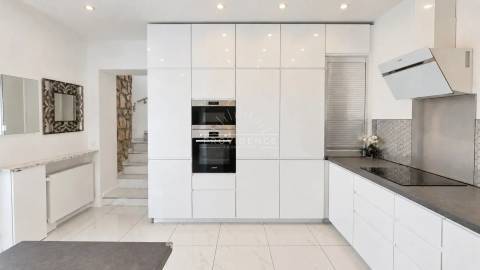
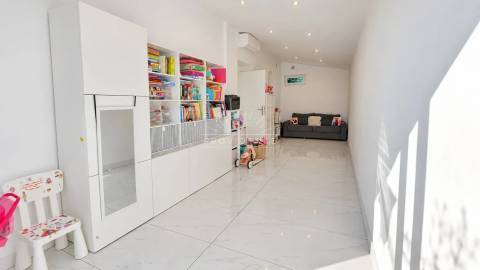
On the garden level, a generous living area of approximately 48 sqm brings together the lounge and a fully equipped open-plan kitchen, creating a welcoming space for everyday life and entertaining. A further room of around 20 sqm, currently used as a playroom, offers flexibility as a home office or family room. A utility area, a dressing area and a separate WC complete this floor.

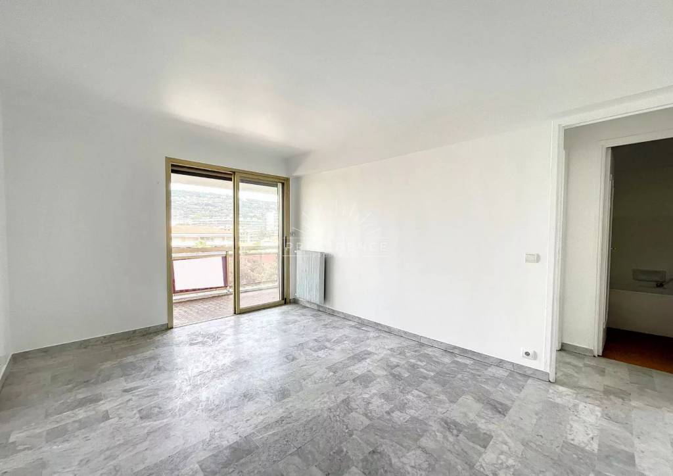
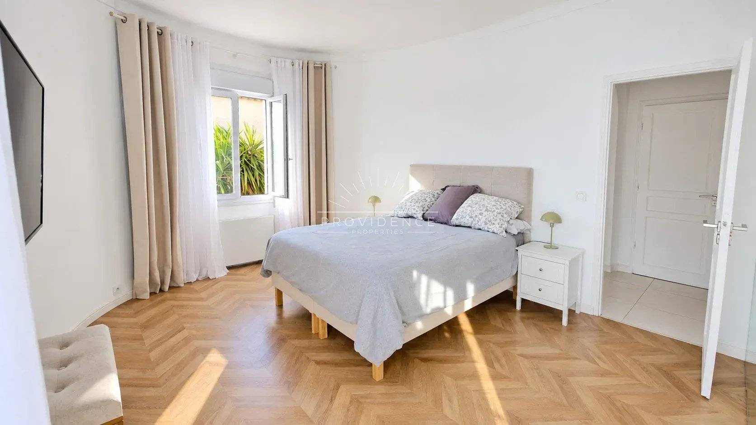
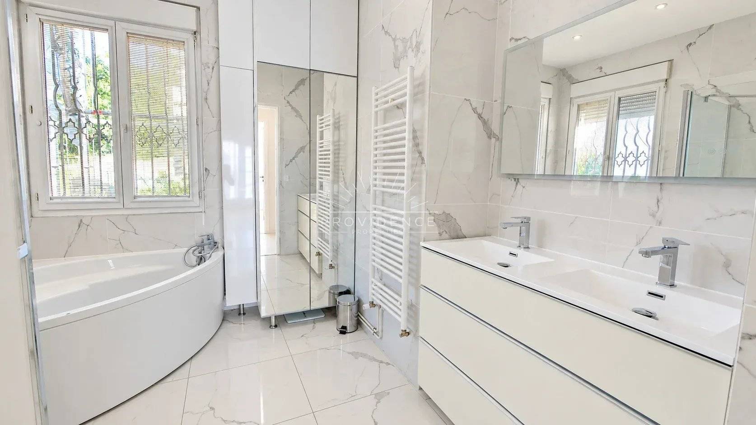
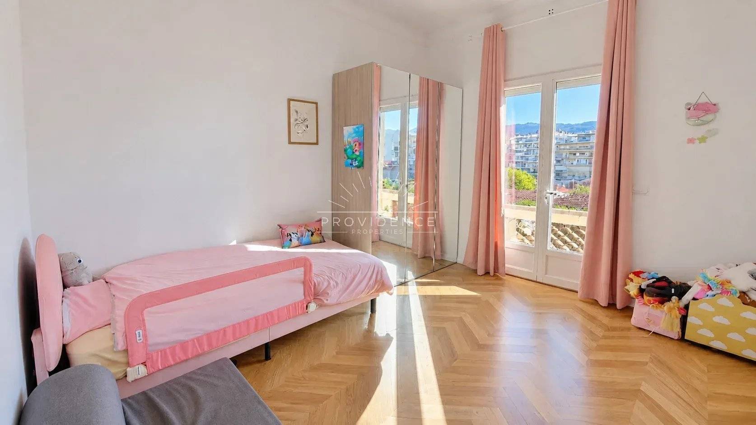
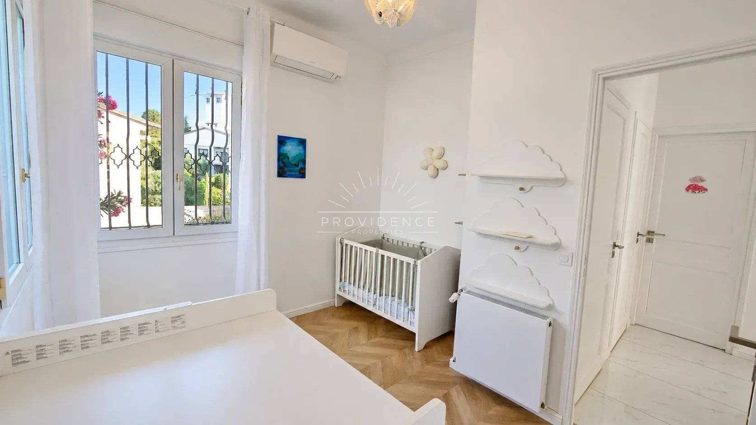
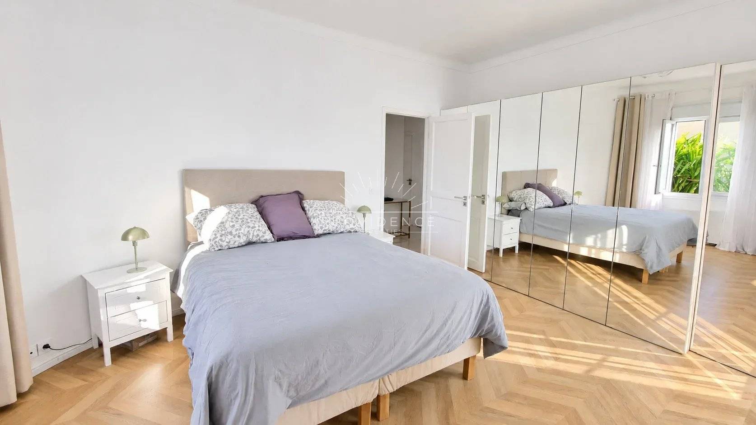
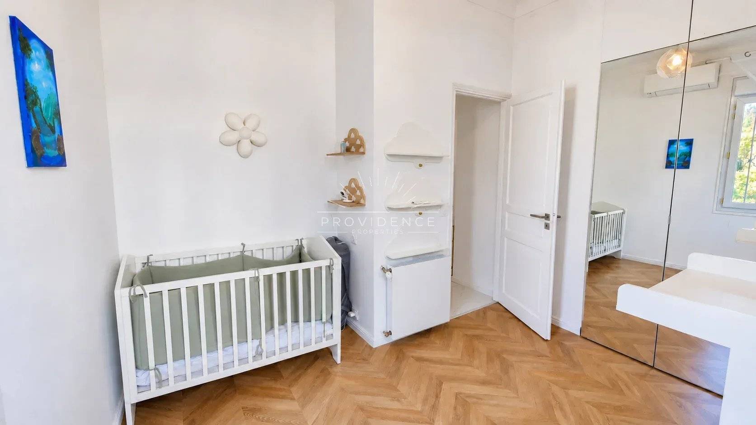
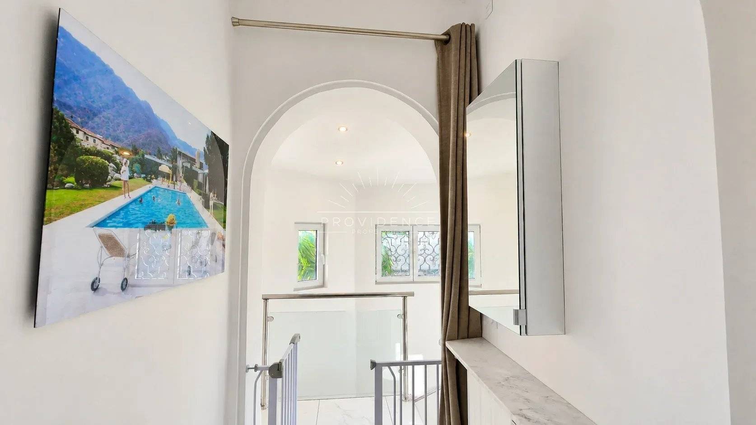
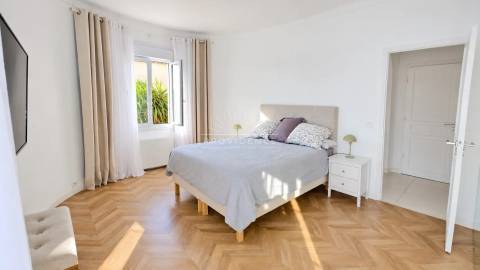
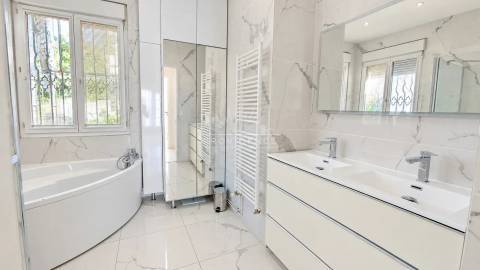
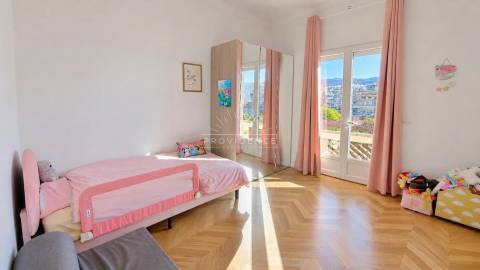
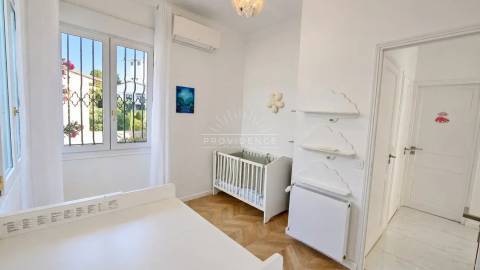
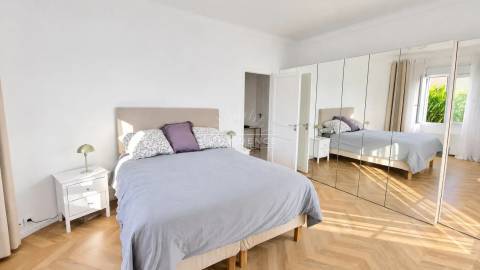
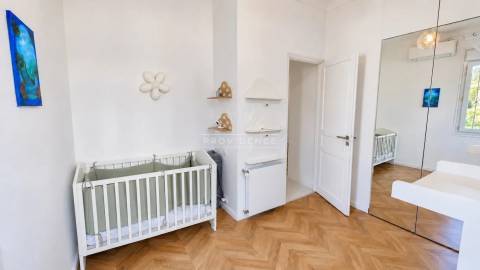
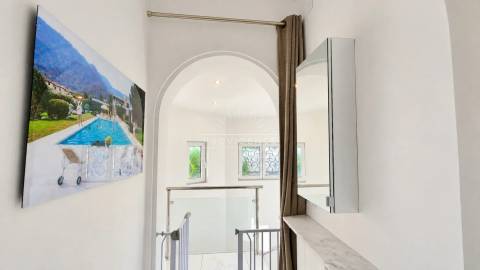
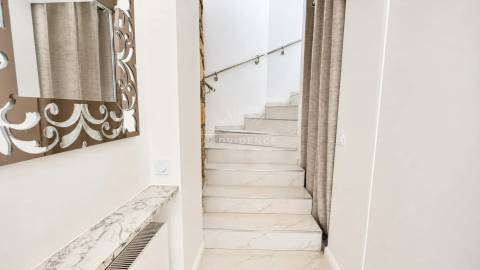
Upstairs are three bedrooms, two of which open onto a shared balcony. A bathroom, a separate shower room and an additional WC serve this level.

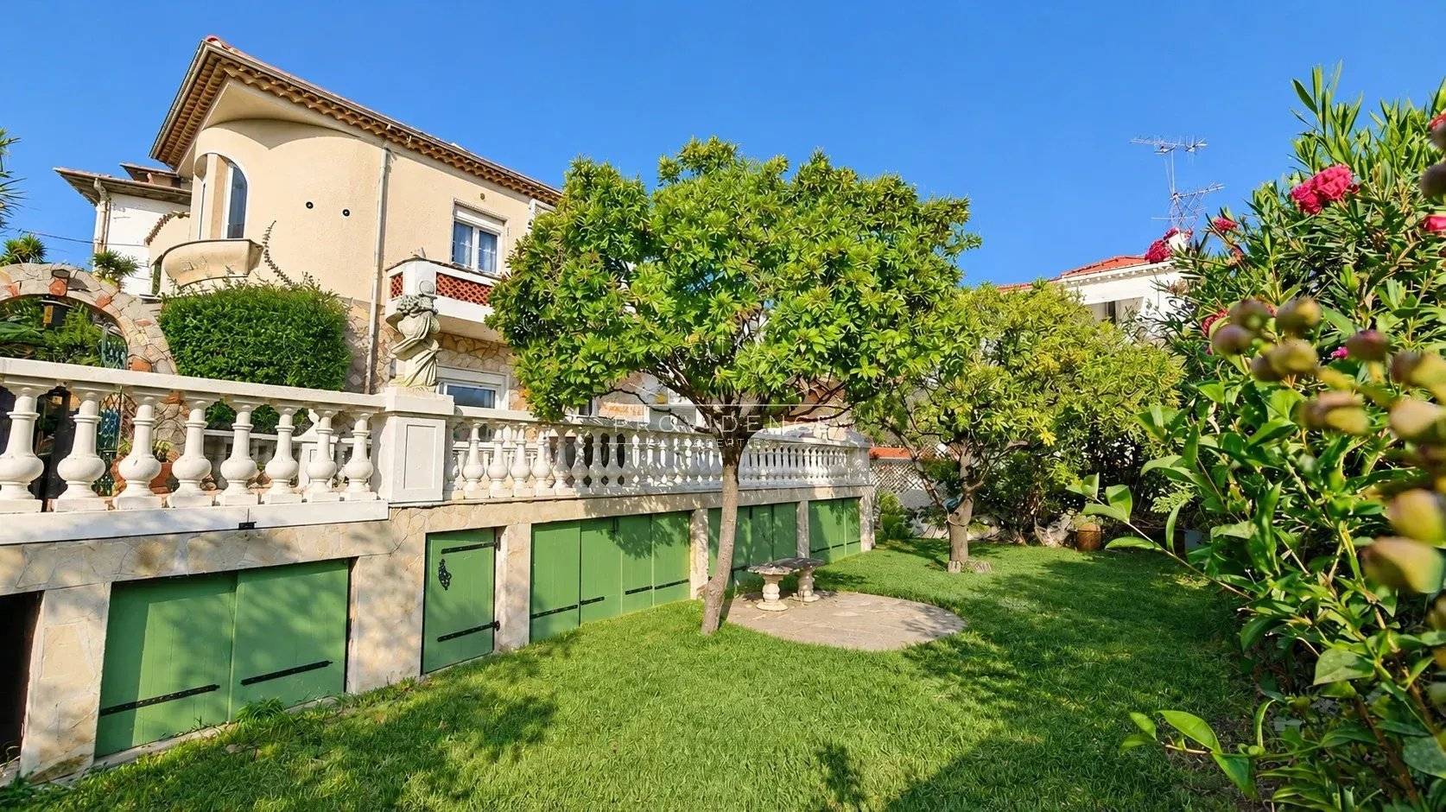
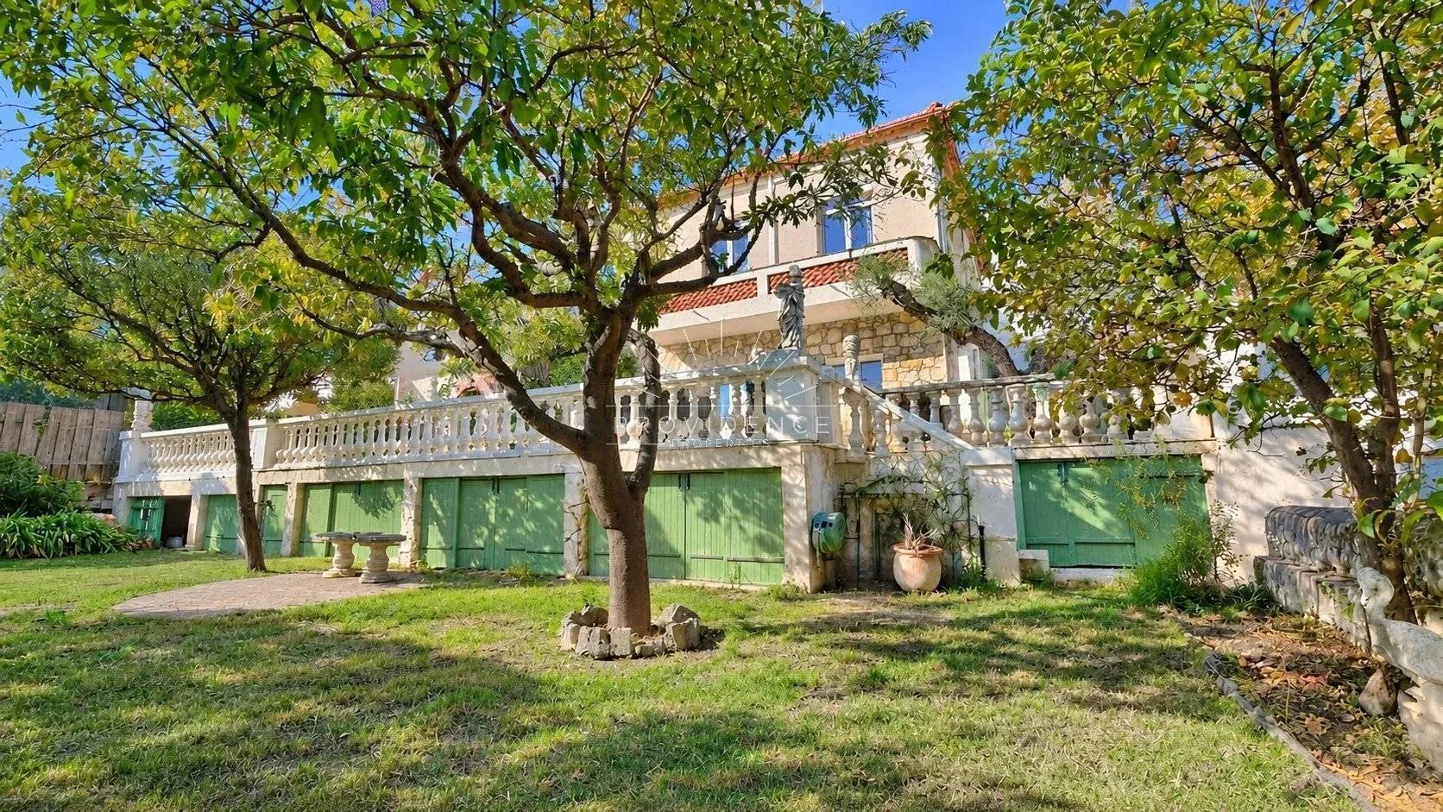
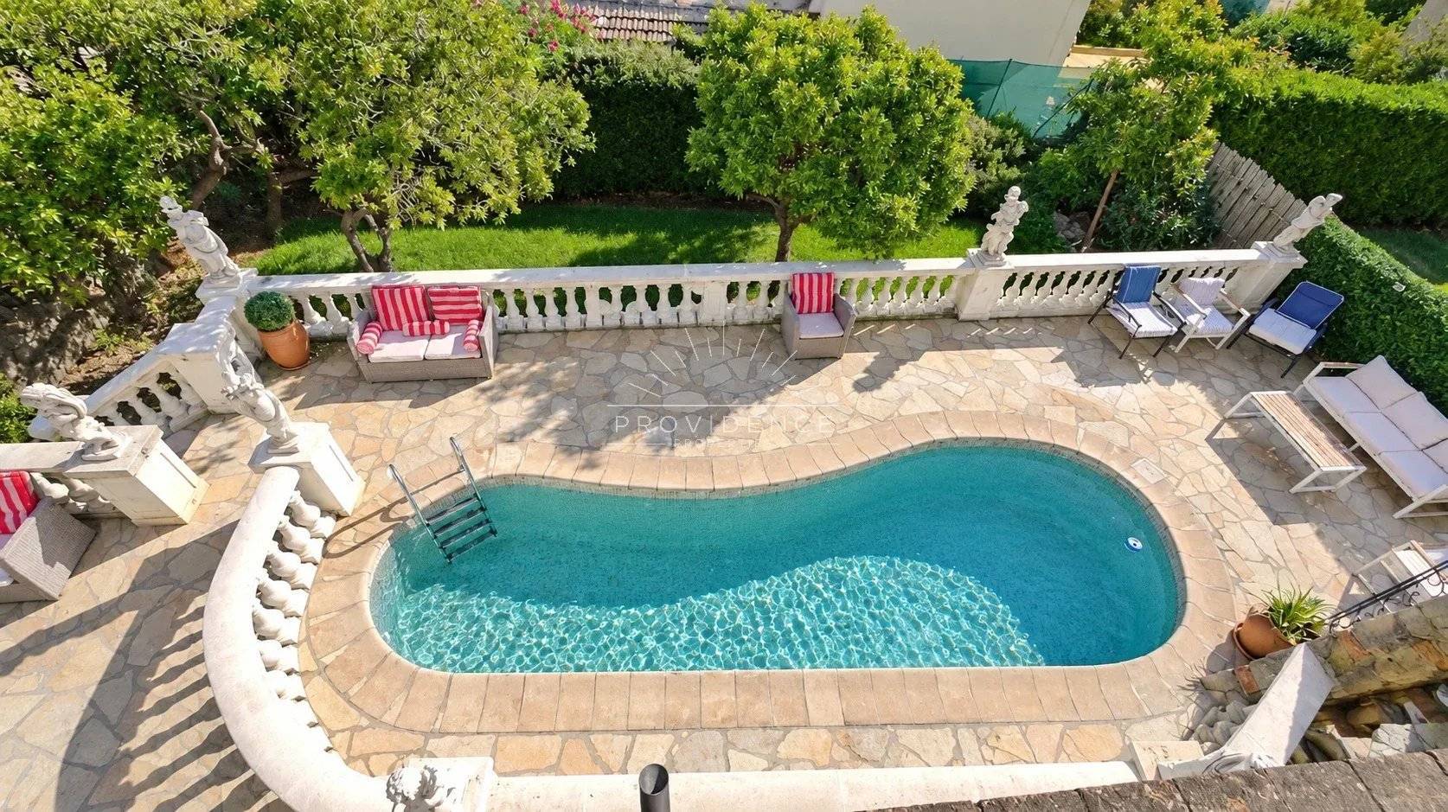
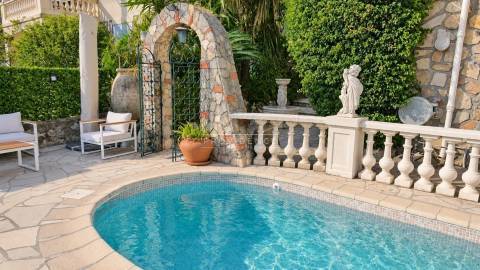
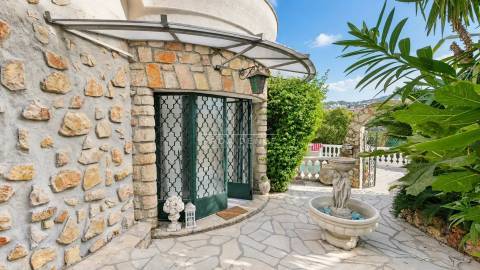
Outside, the enclosed garden is planted with olive and citrus trees. The swimming pool and its surrounding relaxation area make an appealing setting for enjoying the Riviera sunshine. A garden shed and a separate storage outbuilding add practicality, while two vehicles can park within the property.

An east-west orientation, air conditioning and individual heating combining a condensing gas boiler with an air-to-air heat pump provide year-round comfort.

With its versatile layout and attractive outdoor spaces, this is a welcoming home for everyday life in Cannes or a second home on the French Riviera.

Price: €949,000. Agency fees payable by the seller.
French energy performance rating (DPE): C, 108 kWh/sqm/year. Greenhouse gas emissions rating: C, 17 kg CO₂/sqm/year.
Estimated annual energy costs for standard use: €1,510 to €2,110, based on average energy prices for 2021 / 2022 / 2023, including standing charges.
Information on the risks to which this property is exposed is available on the Géorisques website: georisques.gouv.fr.

Summary

  • Reference 87527079
  • Rooms 5 rooms
  • Area 133.82 m²
  • Total area 140.68 m²
  • Heating device Radiator, Air-conditioning
  • Heating type Gas, Heat pump
  • Heating access Individual
  • Hot water device Boiler
  • Hot water access Individual
  • Waste water Main drainage
  • Condition Good condition
  • Orientation East, West
  • View Unobstructed Hills City

Proximities

No information available

Prestation

    • 1 Maintenance room Local piscine extérieur, exclu de la surface habitable.4.91 sq m
    • 1 Garden shelter Cabanon 1, lot 17, surface au sol ; non habitable.3.68 sq m
    • 1 Outbuilding Cabanon 2, lot 17, surface au sol ; usage cellier au titre, non habitable.11.10 sq m
    • 1 Land Parcelle cadastrale BI 111.480.00 sq m
    • 2 Outdoor parkings Dans la propriété.
    • 1 Living/dining/kitchen area 47.89 sq m
    • 1 Play room Pièce polyvalente / salle de jeux, dénommée chambre dans le mesurage.19.92 sq m
    • 1 Laundry room 3.54 sq m
    • 1 Walk-in wardrobe 1.15 sq m
    • 1 Stair 1.54 sq m
    • 1 Lavatory 1.63 sq m
    • 1 Landing 6.21 sq m
    • 1 Bedroom 18.40 sq m
    • 1 Bedroom 12.09 sq m
    • 1 Bedroom 9.48 sq m
    • 1 Shower room 3.34 sq m
    • 1 Bathroom 7.80 sq m
    • 1 Lavatory 0.83 sq m
    • 1 Balcony 6.07 sq m

Proximités

No information available

No information available

Diagnostic Graph
Diagnostic Graph

This site is protected by reCAPTCHA and the Google Privacy Policy and Terms of Service apply.